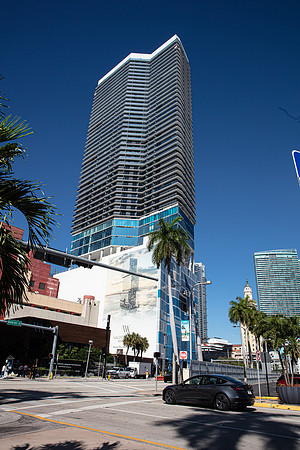
20220124_400_Biscayne_Moriarty_75A4227
Moriarty Projects, 400 Biscayne Miami, Waldorf Astoria Hotel & Residences
Demolition permits have been issued for 300 Biscayne Boulevard, the development site of the upcoming 1,049-foot-tall Waldorf Astoria Hotel & Residences – Miami’s first skyscraper to reach supertall status. The 100-story mixed-use building is designed by Sieger Suarez Architects in collaboration with Carlos Ott, and being developed by New York City and Miami-based Property Markets Group with Canada-based Greybrook Realty Partner. The scope of work involves the full demolition of a 73-year old, 11,119-square-foot single-story structure tucked at the northwest corner of Biscayne Boulevard and Northeast 3rd Street. The BG Group is listed as the contractor for the work priced at $30,000.
Waldorf Astoria Hotel & Residences is planned to yield 1,608,457 square feet across 9 glass offset cubes including 461 residential units, 205 hotel rooms, high-end amenities and 1,321 square feet for commercial uses. The parking garage will be built adjacent to the tower including 431,862 square feet of space for 694 vehicles. Sales are reportedly very strong for the project. In a recent post from luxury real estate broker Fredrik Eklund of Douglas Elliman, 60% of the inventory has sold in approximately 5 months – an astounding number for such a short time period.
CHM Structural Engineers LLC is listed as the structural engineer, MG Engineering is the MEP Engineer and GRAEF is listed as engineer as well. EGS2 will be the landscape architect. John Moriarty and Associates (JMA) is the general contractor
New construction permits for site work and soil improvements filed at the end of October appear to remain pending. Site work is still expected to begin before the end of the year, and YIMBY predicts the tower will go vertical some time in the second half of 2022; the project’s completion is set for 2025.